Research
Research & Technology
Instinctual Lab and our engineering groups develop and test the methods our buildings rely on. Most of it is practical: a window that has to hold back the sea, a foundation that has to stay frozen, a room that has to keep working when everything outside has failed.
Pressure hulls and one-atmosphere interiors
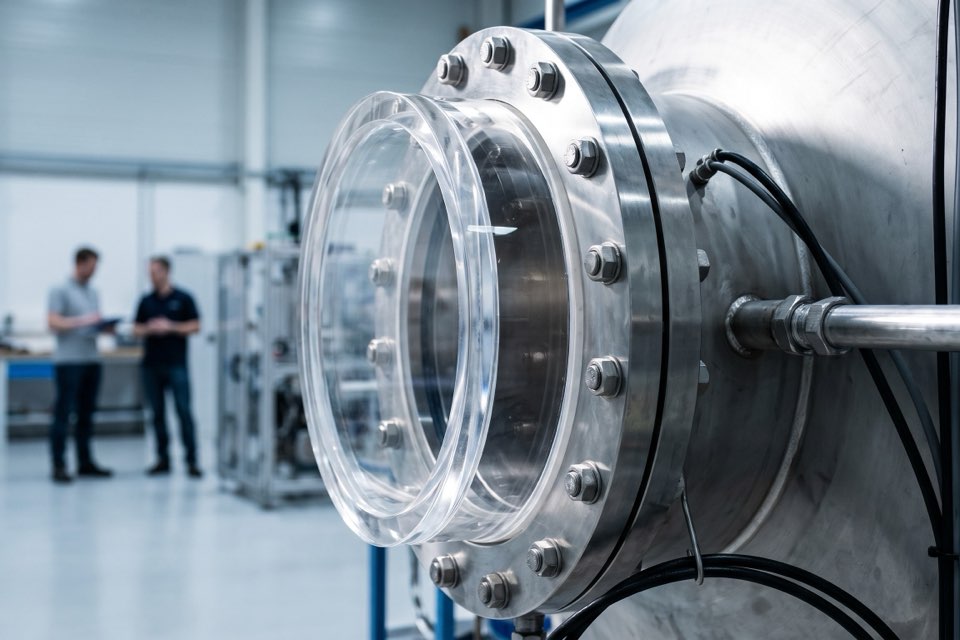
Underwater, every room is a pressure vessel. We design steel and composite hulls that keep people at surface pressure, and the acrylic windows that let them see out. Acrylic creeps slowly under load, so we test full-size window sections in a pressure tank at our Rotterdam studio for months before a design is approved, and we fit every installed window with strain sensors.
Deep ground: caverns, rafts and stations
Going down starts with understanding the rock or soil well enough to trust it. We map the joints in rock before excavation, design caverns along the strongest bands, and use transfer rafts and barrettes when a building has to bridge something already in the ground: a tunnel, a sewer, a river bed. For the deepest work we design with the tunnelling engineers from the first day.
Protective envelopes
Some buildings must resist blast, forced entry, flood or extreme wind. We design protection as a set of layers, starting with distance and landscape, then the façade, then the structure, then the plan, so that the building stays open and calm to the people who use it. Our structures are designed so that the loss of a single element cannot cause a progressive collapse.
Closed-loop environments
On the ice, under the sea or deep underground, a building is its own life support. Our Environments group designs air revitalisation, water recovery, heat storage and power with redundancy at every step, so that a failure becomes a maintenance task rather than an emergency. At Nunatak Station, one heat loop warms every room, melts the snow for water and runs the base on about half the fuel of a conventional one.
Wind, earthquakes and motion
Tall and seismic buildings are designed to move, and to move comfortably. We shape towers in the wind tunnel, add tuned mass dampers where the motion would be felt, and separate whole buildings from the ground with isolation bearings where earthquakes are expected. Each structure is checked against the motion its occupants would feel, not only against the forces it must carry.
The sensor layer
Every building we have completed since 2018 carries a network of sensors in its structure, envelope and systems. The data tells us how our assumptions hold up over years, not months, and it is the most valuable thing we bring to the next project. We share it with researchers wherever our clients allow.
07
Facilities
Our Rotterdam studio houses a model workshop, a 3-metre pressure test tank and a climate chamber that runs from −50 °C to +60 °C.
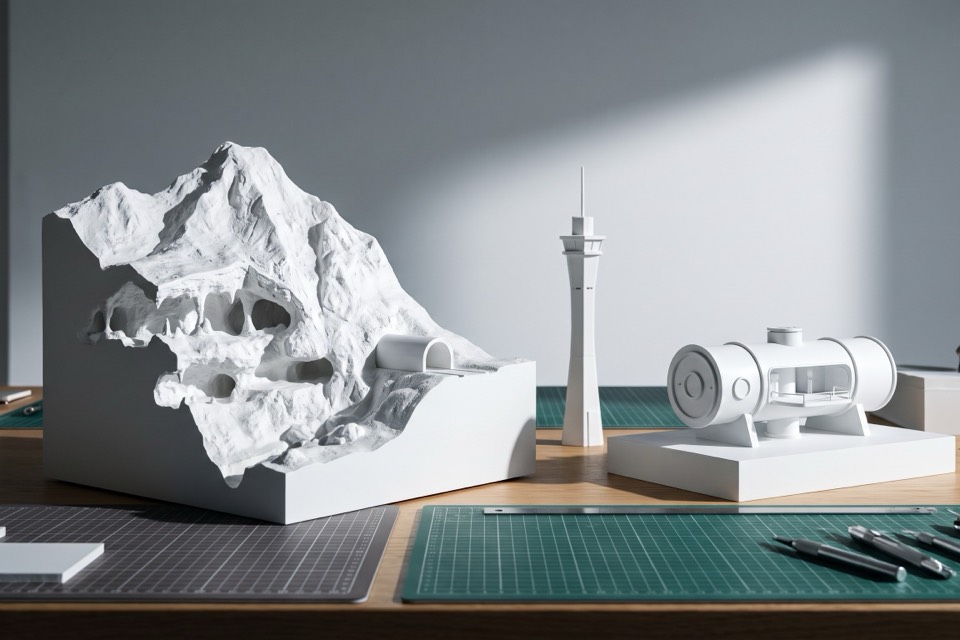
Full-size window sections, façade panels and foundation details are built and tested here before they go to site, and the workshop makes the models we use to explain our buildings to clients and to each other.
08
Publications
- Acrylic window creep at 22 metres: eighteen months of measurement2026Instinctual Lab
- Drift walls: keeping snow off a sheltered polar station2025Instinctual Lab
- Passive thermosiphons for alpine foundations2024Instinctual Lab
- Rammed earth in hot-arid laboratories: a test series2023Instinctual Lab
- Transfer rafts over operational tunnels2022Instinctual Lab
Papers are available to research institutions on request: lab@instinctualgroup.com