Studio
Instinct before form
We start every project by learning how its site behaves: the wind, the water, the rock, the cold, the people who will use it. The form comes after.
01
Our story
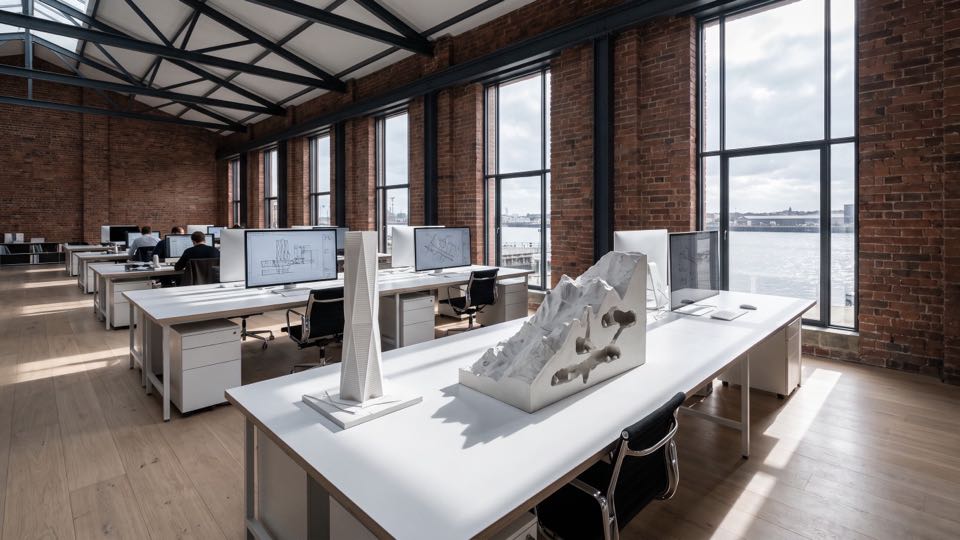
Instinctual Group was founded in 2004 in Rotterdam by Anouk Verhaegen, an architect who had spent eight years designing offshore accommodation modules and flood-defence pumping stations, and Henrik Aalstad, a Norwegian structural engineer who had spent twelve years on subsea structures and pressure vessels.
They met on a flood-defence competition, lost it, and started a practice in a borrowed drawing office above a ship-repair yard on the Maas.
The name is Anouk’s: a building should know its site the way an animal knows its weather, by instinct. The first building was the Harlingen Market Hall (2008), a covered market with a café and a roof terrace on a tidal harbour quay. Architecture and engineering have shared one table ever since: about ninety of the 420 people are engineers.
02 — Method
How we work
- 01
Read the site.
Before we draw, we measure. Wind, ground, water, ice and sun are surveyed and modelled until we understand how the site will treat a building.
- 02
Design from the inside out.
Architects and engineers share the same tables. Structure, services and space are designed together, so nothing has to be squeezed in later.
- 03
Build for the worst day.
Our buildings are designed for the storm, the earthquake, the long winter and the failure of a system, and to keep working through them.
- 04
Keep listening.
Every building we complete carries a sensor layer. We follow how it performs and feed what we learn into the next project.
03 — Since 2004
- 2004Founded in Rotterdam
- 6Studios
- 420People
- 61Completed buildings
- 24Countries
04
Disciplines
Architecture
Buildings, interiors and landscapes for sites where the ground, the climate or the programme rules out the usual answers.
Engineering
Structure, building services and façades, designed in house by about ninety engineers who sit with the architects.
Environments
Life support, energy and water for buildings that cannot rely on the world outside them.
Secure Design
Planning, structure and landscape that protect the people inside a building without making it look defensive.
Instinctual Lab
Computational design, simulation, testing and research, including the sensor layer every completed building now carries.
Interiors
Rooms for long stays in remote places, where light, material and quiet matter more than anywhere else.
05
Clients
We work for governments and public agencies, research institutions and universities, infrastructure operators, corporations and private clients.
Many of our clients prefer not to be named; where that is the case we describe them by sector. Some projects are not published at our clients’ request.
06
Sustainability
A building on an extreme site has to be frugal: every litre of fuel and every tonne of material is carried there.
We design for low operational energy first, measure embodied carbon on every project from stage one, and publish the performance data from our completed stations.
07
Timeline
- 2004Founded in Rotterdam
- 2008Harlingen Market Hall opens
- 2009London studio opens
- 2010Singapore studio opens
- 2014New York studio opens
- 2016Dubai studio opensBase-Isolated Hospital, Sendai, completed
- 2018Cirque Summit Station opens
- 2019Oslo studio opensHalde Deep Archive completed
- 2021Nunatak Station completed
- 2022Tessera Tower completed
- 2024Halocline Station opens
- 2026Erg Solar Campus tops out