Northgate Campus
A headquarters campus that is open to its town and secure by design.
Zug, Switzerland · 2015–2020
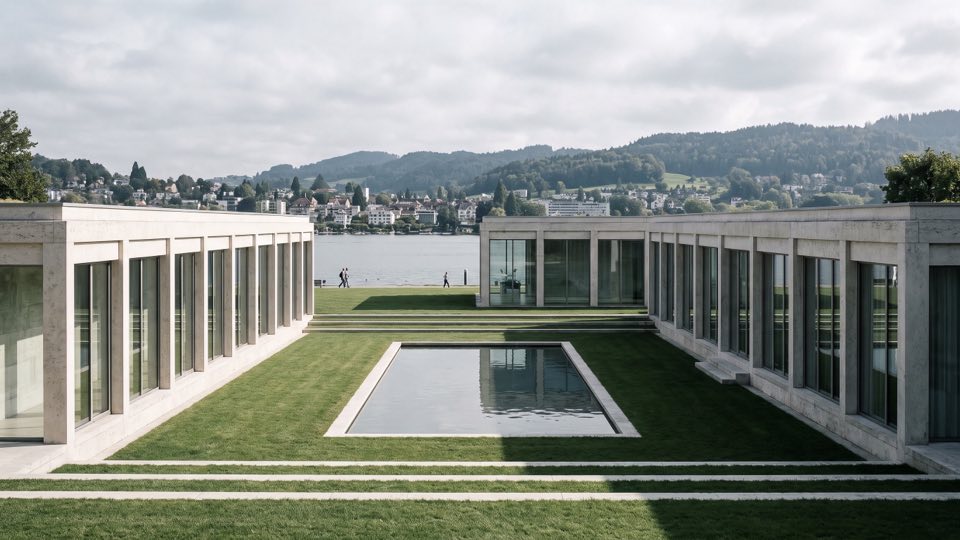
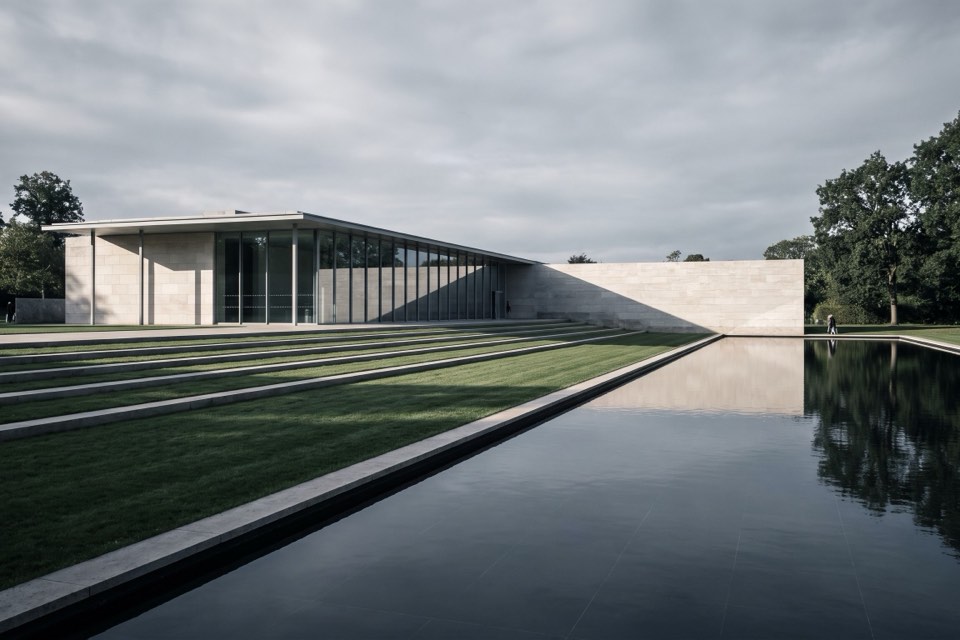
A headquarters campus in Zug for a private client: three long, low pavilions around a garden court, open to the town on every side and protected to a demanding security standard without a fence in sight.
Security as landscape
The brief asked for a campus that welcomed its neighbours and still met a strict protection standard. We used the ground itself: a reflecting pool, terraced lawns and a sunken court set the distances that would otherwise be bollards and fences. Public paths cross the site; the buildings sit back from them at the distances the brief required.
Strength you cannot see
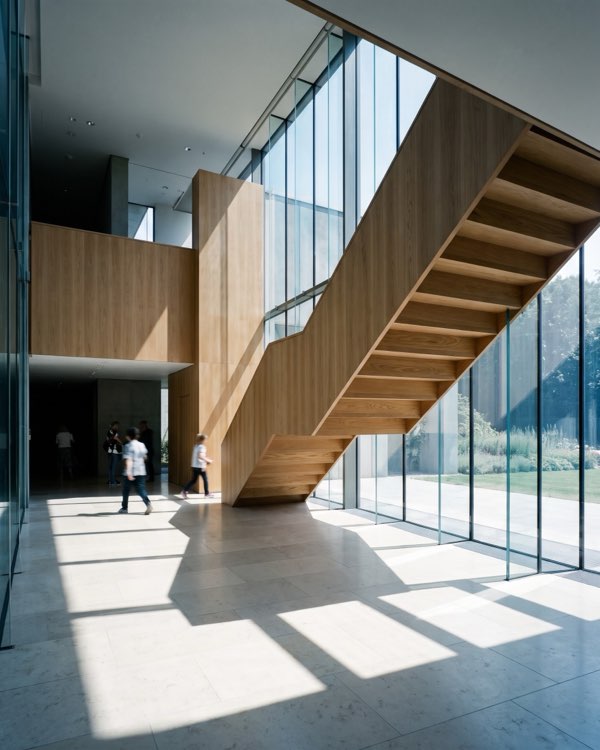
The pavilions’ façades are laminated glass in stone frames, rated against blast and forced entry, with structure designed so that the loss of any one column cannot bring down the floors above. Inside, security zones are nested like rings, so most of the campus feels like an ordinary, generous workplace.
The best protection is the kind nobody notices. People should feel the garden, not the standard.

Below the court
Four levels below the garden hold parking, deliveries, plant rooms and a data hall at minus 28 metres with its own cooling and power, so the garden above stays free of vehicles and machinery.
Images: Instinctual Group.